Stem & Basement Walls
Stem wall and basement wall foundations transfer building loads to the ground while also forming part of the building enclosure. The difference between the two is that a stem wall is usually found at the perimeter of a crawlspace, where a basement wall usually encloses useable or even living space.
A stem wall foundation typically consists of a continuous concrete or CMU wall that extends from a concrete footing up to the first floor framing level. The footing spreads structural loads over a larger soil area, while the stem wall elevates the structure above grade. This type of foundation is frequently used in residential and light commercial construction where a crawl space is desired.
A basement foundation wall usually extends deeper into the ground and serves both as a structural support and as an enclosure for usable space below grade. Like a stem wall, it is supported by a footing that distributes vertical loads to the soil below. However, basement walls must also resist significant lateral earth pressures from the surrounding soil. These lateral forces increase with depth and can be increased by hydrostatic pressure if groundwater is present. As a result, modern basement walls are typically reinforced with vertical steel to resist bending and shear. Basement walls should also be provided with proper drainage and waterproofing systems.
Both stem walls and basement walls should be designed with consideration for soil conditions, frost depth, and settlement. In cold climates, footings are insulated or placed below the frost line to prevent frost heave, which can lift and damage the structure. Reinforcement, control joints, and careful detailing help manage cracking caused by shrinkage, temperature changes, and differential settlement. The connections between the foundation walls and the structure above are also important, as they ensure a continuous load path in the case of uplift and lateral movement.
Overall, stem wall and basement wall foundations provide durable and stable support for buildings when properly designed and constructed. Stem walls offer a practical solution for elevating structures and creating crawl spaces, while basement walls add functional living or storage space along with structural support. Both systems transfer gravity and lateral loads into the ground and protect the building from the environmental conditions that exist at and below grade.
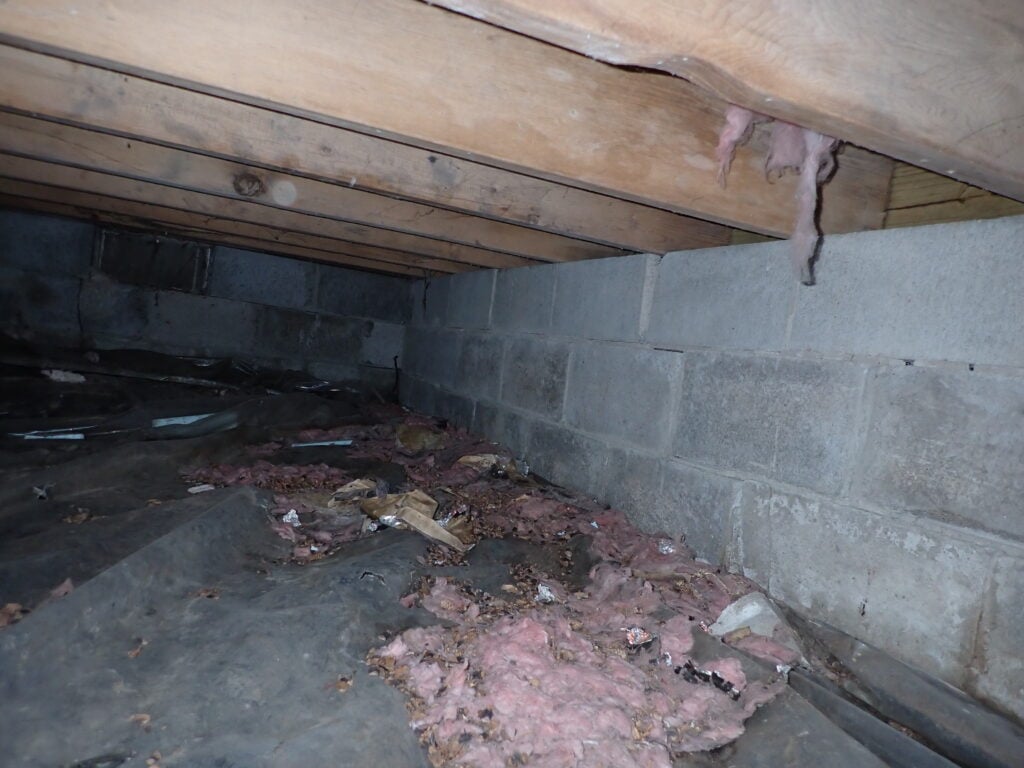
The following is a photograph of 2x sawn lumber floor joists bearing on a stem wall at the perimeter of a crawlspace. Poly sheeting covers the ground: