

Cracks at Stucco over Wood Framing
Traditional stucco, or exterior plaster, is widely used as a final wall finish, and is often applied directly over concrete masonry unit (CMU) or over wood sheathing with paper and metal lath. As a mixture of lime and sand, stucco has been in use for thousands of years. Modern traditional stucco consists of Portland cement and sand, with lime sometimes added to increase workability, elasticity, vapor exchange, and other qualities. Stucco is a brittle material, and as such it is susceptible to cracking.
The focus of this discussion is cracking of cement-based stucco placed using paper and lath over exterior wood framing. Cracking may occur with this type of stucco installation due to problems with materials, installation, protection, or a combination of these factors. Exterior insulation and finishing systems (EIFS), also referred to as synthetic stucco, are not considered here.
Problems with materials and installation may involve the wood sheathing, the paper and metal lath, the stucco itself, or a combination of these. Plywood and oriented strand board (OSB) sheathing should be of sufficient thickness and supported/blocked properly to provide a sufficiently rigid base for the stucco. Gaps (typically 1/8 inch) should be provided when installing sheathing panels to allow for expansion due to moisture and thermal movement. The building paper between the metal lath and the sheathing should be vapor permeable but water resistant, and properly lapped. Lath should be of the correct style and weight for the specific application, and properly lapped, orientated, and fastened. Metal lath used at exterior applications should be hot dipped galvanized for corrosion protection. The stucco itself should be properly mixed, applied with even and sufficient thickness, and correctly embed the lath.
Stucco and the underlying structure are protected over the long term through the proper use of accessories, control joints, flashings and sealants. The improper selection or installation of these may lead to moisture intrusion, cracking, corrosion, or other problems. Accessories are used to isolate dissimilar materials, absorb movement, create aesthetic and functional corners or penetrations, etc. Control joints are accessories used to isolate individual areas of stucco so that shrinkage and deflection movement restraint and the associated cracking is minimized.
ASTM C 1063 Standard Specification for Installation of Lathing and Furring to Receive Interior and Exterior Portland Cement-Based Plaster requires that control joints be placed such that individual wall areas do not exceed 144 square feet, and individual ceiling areas do not exceed 100 square feet. This ASTM also requires that the distance between control joints not exceed 18 feet, and the ratio of length to width not exceed 2.5. Flashings and sealants direct water away from the structure and thereby prevent it from entering. Paint may be considered a stucco sealant, and is important for the long-term protection of stucco over wood framing.
Wood frame walls normally deflect under service loads, and shrink and swell due to moisture and thermal cycles. This movement, together with shrinkage in the stucco itself, may produce micro cracks in the stucco. Over time, especially in the absence of proper sealing and wall painting, these cracks grow larger and become a source of moisture penetrating the stucco. Eventually, this may result in the embedded metal lath becoming exposed to both moisture and oxygen, allowing eventual corrosion of the lath. Steel expands when corroded, and this expansion creates additional tensile stress in the stucco. This stress exacerbates and widens the existing stucco cracks, beginning a vicious cycle of additional moisture intrusion, metal lath corrosion and crack growth.
This process eventually leads to the wood substrate being exposed to moisture. Plywood and OSB exposed to moisture may delaminate or swell dramatically, which leads to further cracks in the brittle stucco. Wood exposed to long-term moisture is also susceptible to rot. As this process continues and worsens, the stucco may buckle or spall due to metal lath corrosion, wood swelling, loss of support due to rot, or a combination of these.
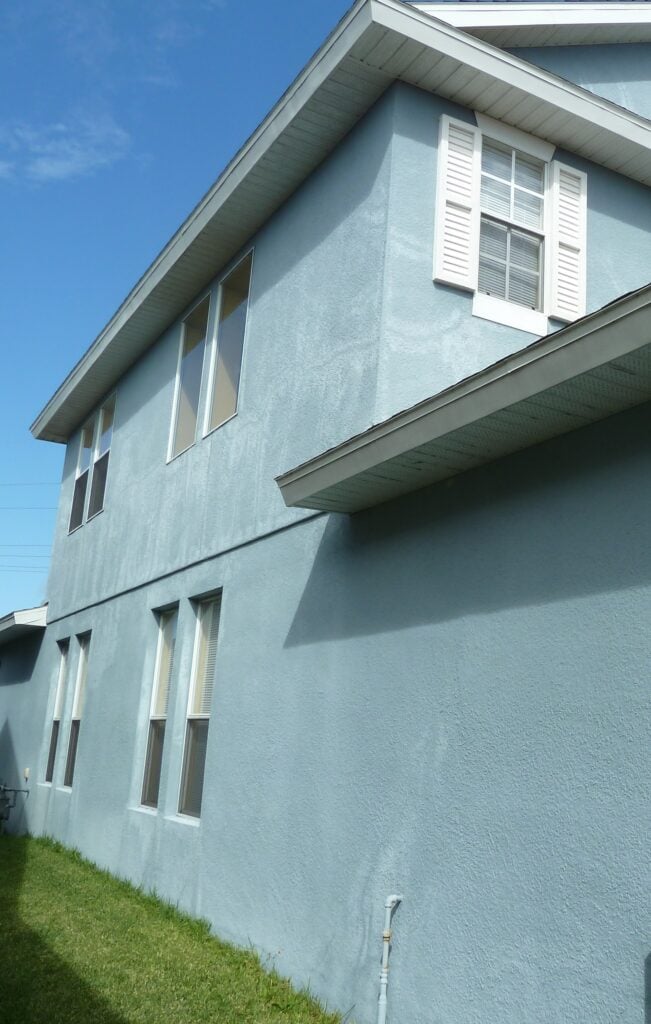
The first photograph below shows cracks at stucco over wood framing, visible at the second floor walls near the corner. These can be expected to widen and worsen in the coming years. The exterior paint was chalky and weathered, and this contributed to the cracks. The first floor exterior walls are CMU:
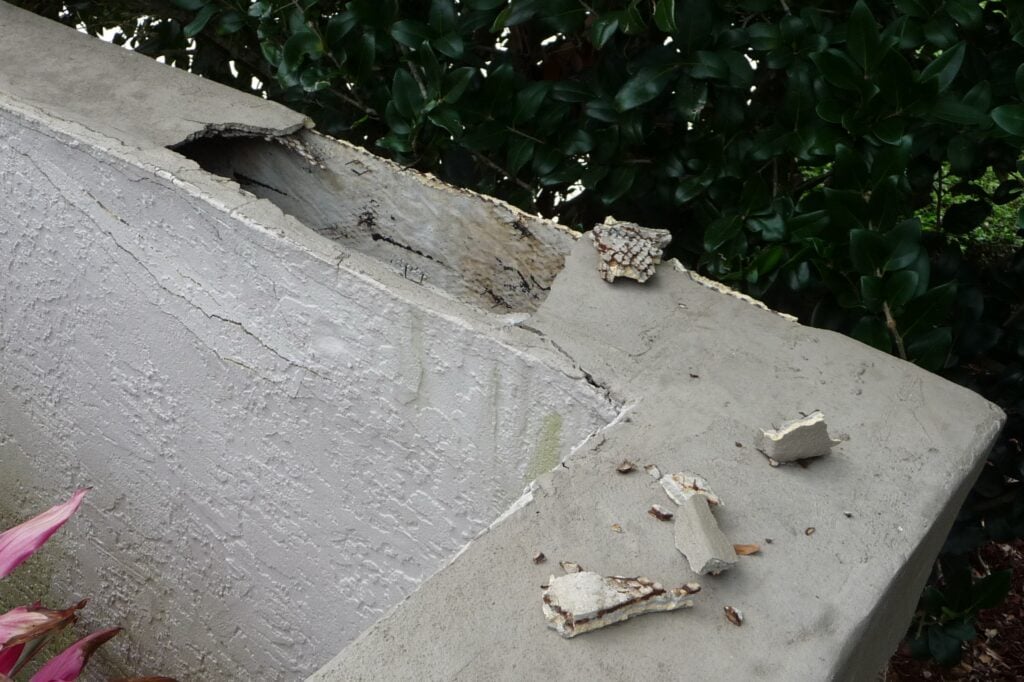
The following photograph shows an area of failed stucco at the top of a wood-framed exterior wall. This happened because the top of the wall was constructed as a horizontal surface. Water pooled on and penetrated the stucco over years, eventually rotting the wood framing beneath. A coping cap should have been provided to direct water away from the wall:
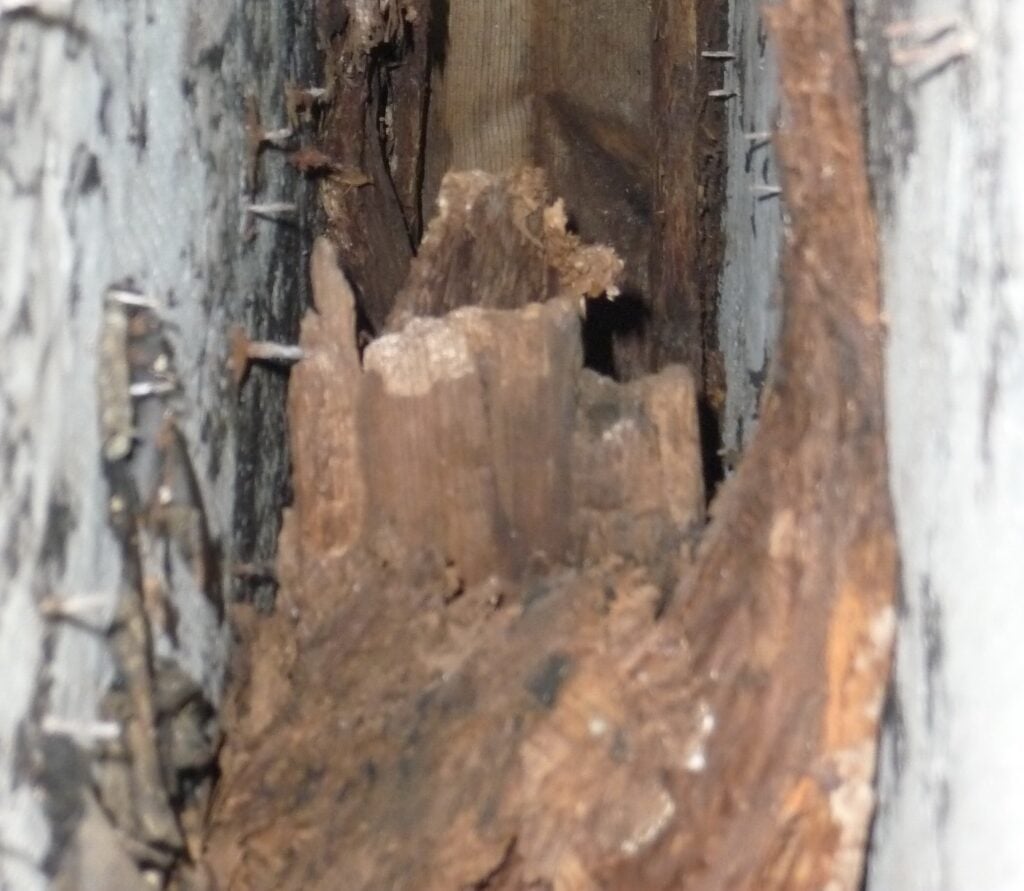
The next photograph shows severe wood decay inside a stuccoed wood-framed exterior wall. The studs and wood sheathing are entirely missing at areas:
ADDITIONAL RESOURCES:
ASTM C 1063
ASTM C 954
American Cement Association – Portland Cement Plaster (Stucco) Manual