

Concrete Slabs on Grade
A concrete slab on grade is what its name implies: a slab of concrete placed directly on the ground, or grade. The focus here will be slabs that are unreinforced or reinforced only with welded wire fabric. These slabs are supported directly by the soil immediately beneath the concrete. Such slabs are commonly used for sidewalks, driveways, pool and patio decks, and the interior first floor of buildings. A typical residential concrete slab is about 4” thick, but thickness varies depending upon the intended use and the building code in effect at the time of construction.
A concrete slab on grade has several advantages over a wood framed floor. First, a concrete slab is nearly impervious to rot, decay, and insect damage. Second, the inherent mass of a concrete slab makes it solid and stable, with little or no discernable deflection due to normal or even heavy loads. This quality can be readily perceived by the building’s occupants. Third, a slab on grade will almost always provide much more weight bearing capacity than a framed floor. Finally, concrete does not burn.
There are potential disadvantages of a concrete slab on grade floor structure. First, construction can be more labor and material intensive than a wood framed floor. Second, all subfloor plumbing and electrical work must be done prior to slab placement and it is difficult or impossible to later run cable or other lines beneath the slab. Third, concrete slabs can be susceptible to vapor drive. This is the diffusion of groundwater in vapor form into the interior. A properly installed vapor barrier beneath the slab is crucial to prevent this, and is required by nearly all building codes. Fourth, a concrete slab reinforced with steel can be susceptible to spalling from corrosion of that steel.
The construction sequence of a typical monolithic slab may include the following (sidewalks, driveways or patio decks may not require footings or pest treatment):
- Land is cleared and deleterious soils or organic material removed if necessary. Clean sand or gravel is sometimes brought in to elevate the property, or replace materials removed for the purposes of improving drainage or soil bearing characteristics.
- Non monolithic footings, such as strip footings and isolated footings and sometimes installed prior to the slab on grade. Monolithic footings (placed with the slab) are dug out to the specified depth and width. Footings are located below the exterior walls of a home (perimeter) and may also be provided below interior load bearing walls and posts.
- Form boards are placed around the perimeter of the intended slab and staked into the ground. These will hold the wet concrete in place until it cures.
- Trenches are dug for plumbing and electrical conduits and then covered with soil. Conduits are sometimes placed atop the plastic vapor retarder discussed below.
- The soil (beneath intended slab and monolithic footings) is compacted. This is often done with a hand operated machine that basically consists of a motor on top of a steel plate. Water is often applied to help compact dry soils.
- The compacted soil is treated for pest prevention, if required by the local building code.
- Continuous plastic sheeting (6 mil is common) is placed as a vapor retarder on top of the soil.
- Reinforcing steel, typically in the form of welded wire fabric, is placed on top of the plastic. Fiber reinforced concrete is sometimes used in lieu of reinforcing steel.
- The concrete is usually placed with a chute extending from a truck, pumped through a hose, or wheel-barrowed to the slab. During placement, the concrete should be consolidated properly to avoid honeycomb or air pockets.
- The top surface of the slab is screeded, floated, troweled, and given the desired finish such as brooming.
- The new concrete slab is left to cure. Proper curing procedures include keeping water available for the hydration (curing) process. This means covering the slab with plastic, or applying a curing compound. This is especially important in hot or dry weather.
- During the early stages of the curing process (generally between 4 and 24 hours), control joints may be tooled, formed, or sawn into the slab. These result in any cracks in the new slab to occur at the straight control joint, rather than in an unslightly random manner.
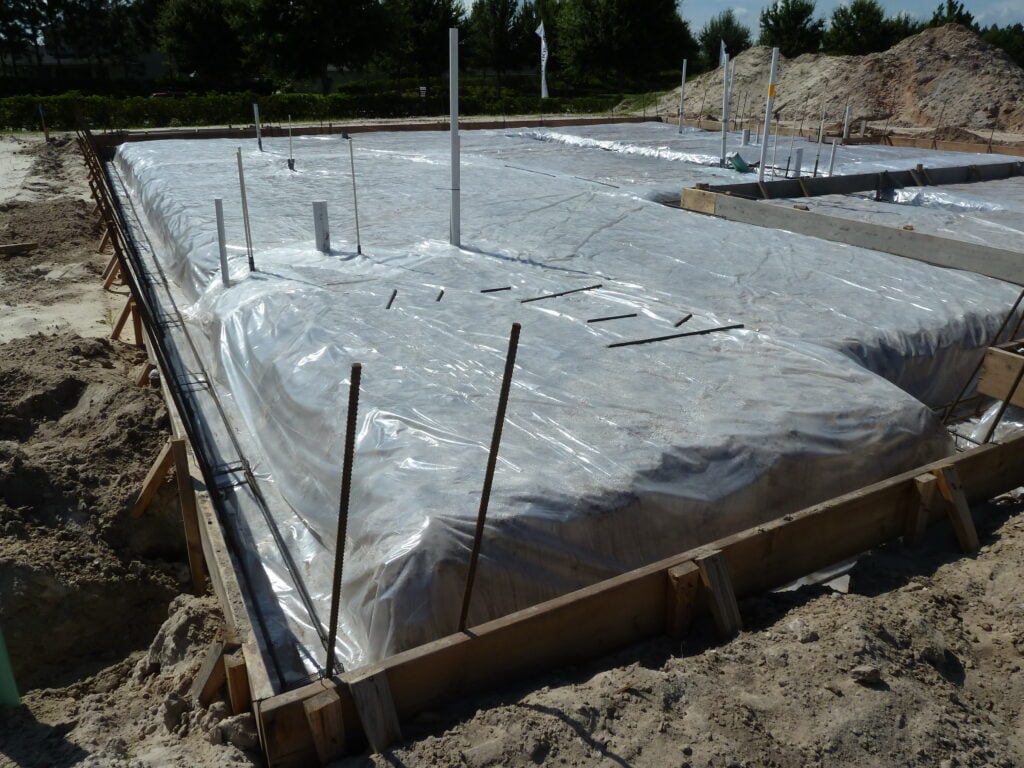
The following is a photograph of a concrete slab on grade with monolithic footing being prepared for concrete. Note the plumbing pipes, plastic vapor retarder, and footing and wall reinforcing steel. Welded wire fabric will be installed prior to concrete placement unless fiber reinforced concrete is to be used:
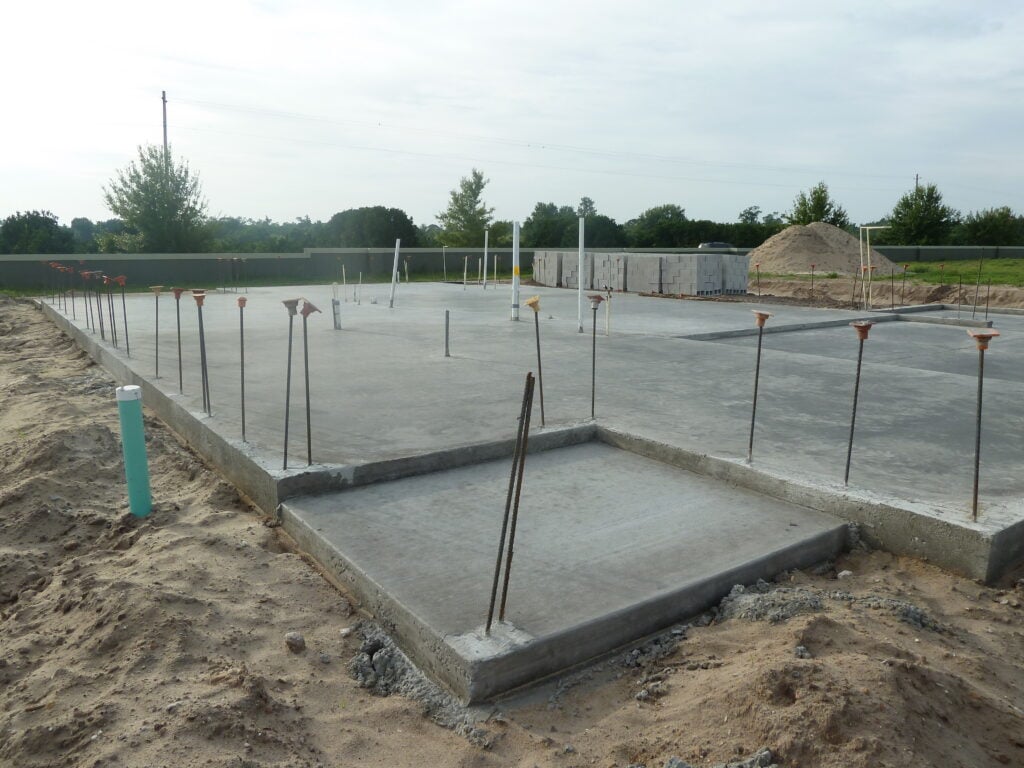
The following is a photograph of a recently placed concrete slab on grade with monolithic footings. The protruding vertical bars will reinforce CMU block walls:
ADDITIONAL RESOURCES:
ACI 117/90 – Standard Specification for Tolerances for Concrete Construction and Materials
ACI 302.1R – Guide for Concrete Floor and Slab Construction
ACI 302.2R – Guide for Concrete Slabs that Receive Moisture-Sensitive Flooring Materials
ACI 318 – Building Code Requirements for Structural Concrete
ACI 360R – Guide to Design of Slabs-on-Ground
Portland Cement Association – Concrete Floors on Ground