Attic Ventilation
Proper ventilation is important for an enclosed attic to prevent condensation from accumulating in the attic. This is because warmth and humidity naturally tends to ventilate through openings such as light fixtures, and through the ceiling assembly itself. If attic ventilation is insufficient, moisture can build in an attic and eventually lead to problems.
Excess moisture can cause wood rot, fungal growth, and contribute to deflections. This is because when wood members are wetted or exposed to high humidity over an extended period, their moisture content increases, and the wood member loses strength and stiffness.
Also, water vapor (high humidity) within an attic can condense onto cooler surfaces such as roof sheathing and trusses. On the cooler surface, the water vapor changes phases and turns to liquid, much like condensation builds up on the outside of a glass of ice water in the summer. This condensation can causing staining and mold growth on the roof structure, and also cause damage to ceilings below. The staining and mold growth in such a case is usually obviously more severe at the underside of the roof sheathing and near the top of the rafters or truss top chords.
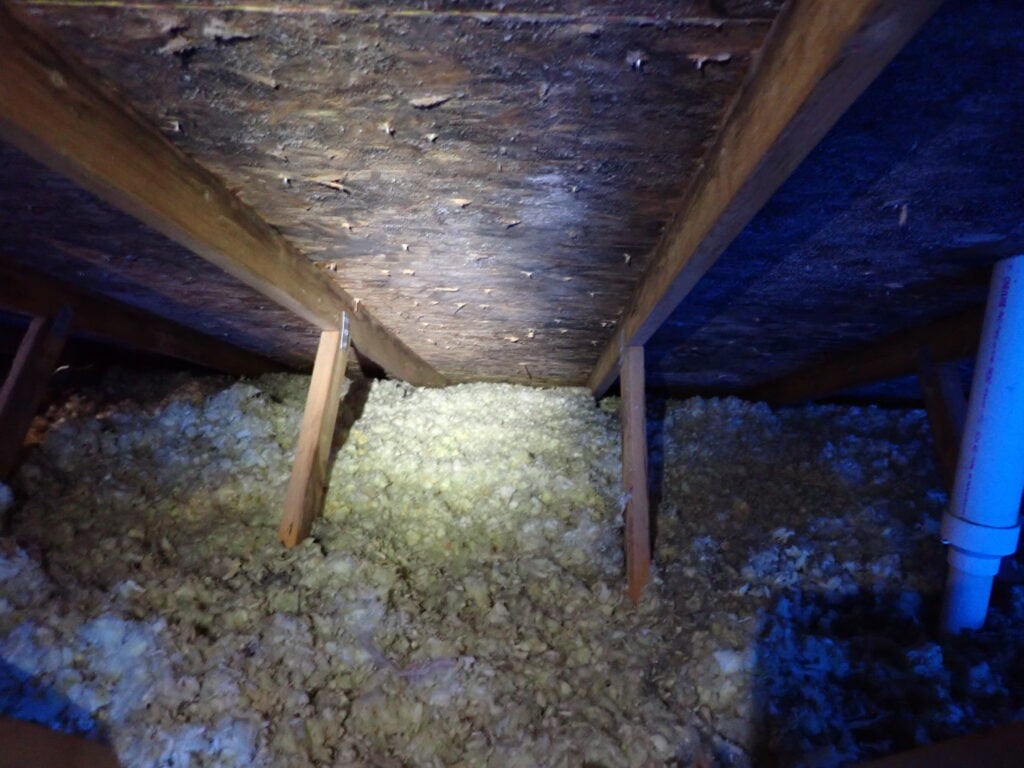
Attic moisture problems from inadequate ventilation is typically characterized by the widespread nature of the staining or other manifestations of high moisture. The following photograph shows widespread stains at the underside of an oriented strand board (OSB) roof deck and top chords of roof trusses in a northern climate. Note the most severe staining is at the roof deck and tops of the truss members, as these were the most cooled during cold weather. As such, moisture in the attic condensed more heavily on these areas. Also note that ventilation from the eaves is blocked by the insulation:
Modern building codes often require cross ventilation of at least 1/150 of the space ventilated. So a 1500 square foot attic would require 10 square feet of ventilation openings. Language such as the following is commonly found in building codes:
Enclosed attics and enclosed rafter spaces formed where ceilings are applied directly to the underside of roof framing members shall have cross ventilation for each separate space by ventilation openings protected against the entrance of rain and snow. Blocking and bridging shall be arranged so as not to interfere with the movement of air. An airspace of not less than 1 inch shall be provided between the insulation and the roof sheathing. The net free ventilating area shall be not less than 1/150 of the area of the space ventilated.
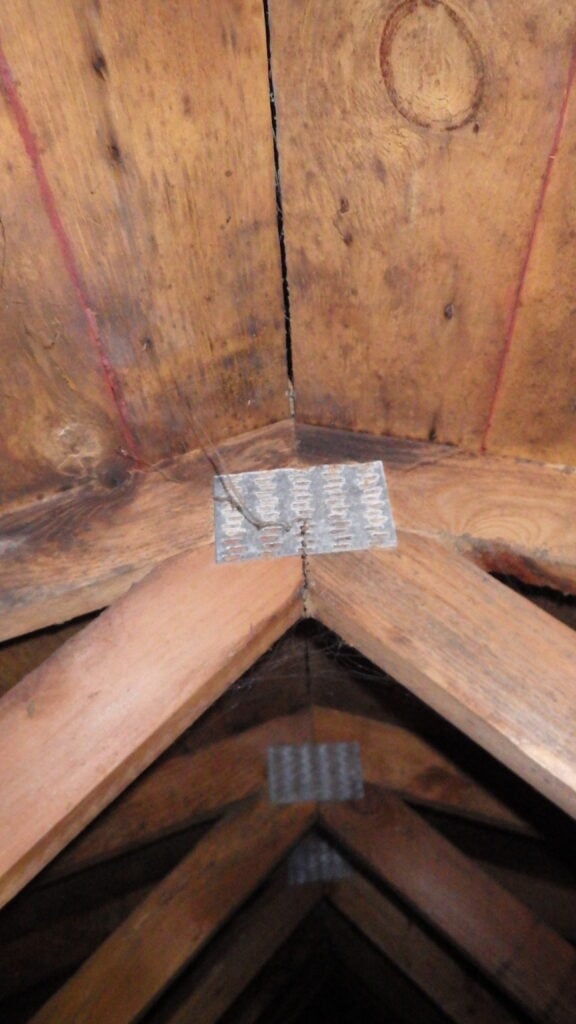
Many homes and other buildings rely on natural attic ventilation. Air is naturally drawn into the attic through perforated soffit vents. It flows upward beneath the roof plane and exits at ridge vents. Gable vents are also used to ventilate attics. However, if the airflow is obstructed, such as by insulation in the photograph above, or there is no ridge vent provided, such as in the photograph below, insufficient attic ventilation and the resulting higher moisture may result. The following photograph shows a lack of ridge vent, corrosion at the truss gusset plate, and stains at the plywood roof sheathing and truss top chords: