Load Bearing Walls
Load bearing walls support and transfer significant loads, usually floor or roof structures. Usually the primary load supported is gravity and the wall transfers this into whatever supports the wall below. Often this is the building’s foundations, but a load bearing wall may also be supported by a beam or lower wall.
Walls separate spaces and exterior walls form a part of a building’s envelope. A building’s envelope forms the enclosure, and consists of the floor, walls, windows, doors, and windows. It thus protects the building’s interior from the exterior elements. In this sense, any exterior wall that forms a part of a building’s envelope is load bearing because it resists wind loads, etc. And nearly all exterior walls also support floor structures, roof structures, or both. Thus, it is usually only interior partition walls that can potentially be considered non-load bearing.
If an interior wall simply partitions two interior rooms and supports no floor, roof, diaphragm, lateral, or other load, it could be considered non-load bearing and thus potentially alterable or removable. This is true because the wall in this case would simply separate two interior spaces, and perform no other significant function.
However, the distinction between a load bearing and non-load bearing wall is not always obvious. It often requires the removal of at least some interior finishes adjacent the ceiling above. Alternatively or in addition, the presence and inspection of a roof attic immediately above the wall may reveal it its function(s). For instance, a beam or wall in the basement immediately below a first floor wall in question indicates that the first floor wall is load bearing. If removing some ceiling finishes reveals floor joists continuous over the top of the wall, the wall may support that floor structure. If the floor joists extend over but terminate at the other side of a wall, then the wall is almost certainly load bearing. Several adjacent bottom chord truss nodes found in a roof attic immediately over and in contact with a wall is a good indication that the wall supports those trusses and is thus load bearing. The opposite holds true: if only continuous bottom chords are found over a wall, with no truss nodes present, this indicates, but does not establish, that the wall is not load bearing. If multiple adjacent studs or solid wood or steel post is found within a wall, whatever is above that post must be determined. The status of first floor walls beneath a second floor are usually more difficult to determine, as interior finishes often cover the structure from above and below.
Gravity loads are not the only load to consider. An interior wall perpendicular to and against an exterior wall might not be intended to support gravity loads but restrain lateral loading from the exterior wall. The removal, modification of or damage to a load bearing wall has the potential for serious and even dangerous consequences. As such, the determination should be made by a qualified professional by a plan review and site inspection.
The removal or modification of even non-load bearing walls has the potential to affect electrical, plumbing, or other utilities that are present within the wall. For instance, a non-load bearing bathroom wall behind a toilet or vanity may have plumbing supply lines in the wall, and these lines may continue on to other fixtures. Thus, the removal of the wall would require the re-routing of the plumbing lines, even if the bathroom being renovated no longer needs them in the wall.
Wood framed walls are found at both the interior and exterior (perimeter) walls of many homes. They are probably the easiest to remove, if that can be properly done. Concrete masonry unit (CMU) is normally found at exterior walls but may also exist at the interior, particularly when an older CMU exterior wall was enclosed by a later addition. Non-grouted CMU walls are also relatively easy to remove with a sledge hammer. CMU walls with grouted, steel-reinforced vertical cells present more difficulty. Solid reinforced concrete is another method of wall construction more commonly found at a building’s foundation, or at a detached retaining or seawall. These are some of the more difficult walls to remove, usually requiring jack hammering and sawcutting.
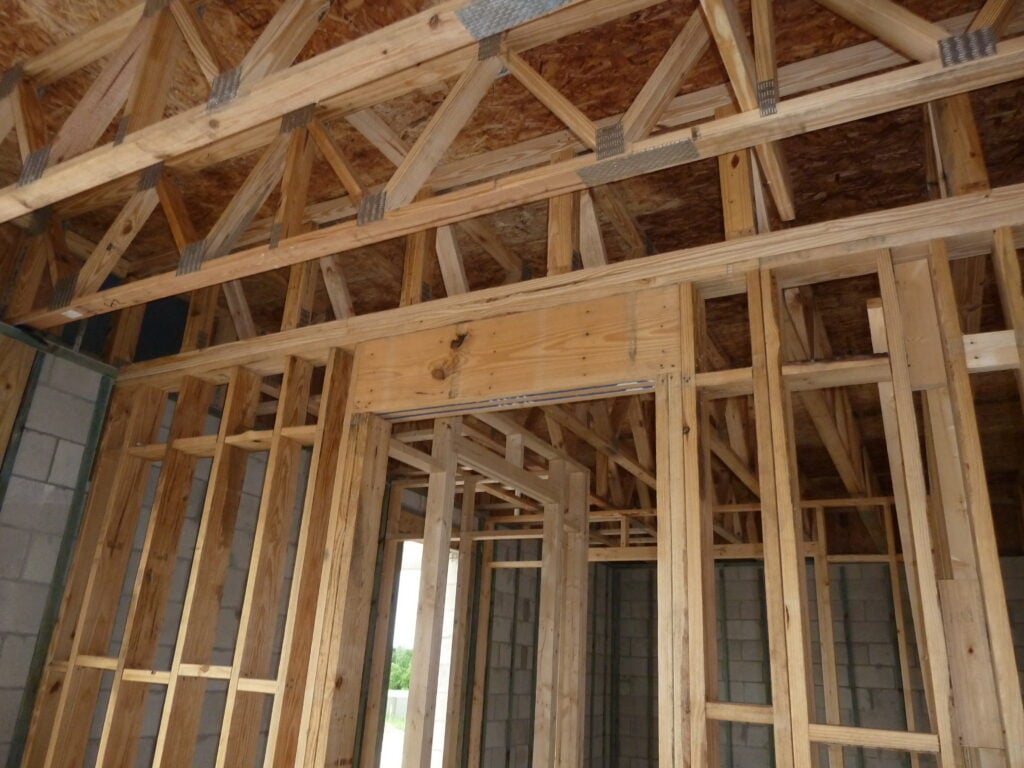
The photograph below shows an interior load bearing wood framed wall. It supports the closer ends of the floor trusses over the rooms beyond. Also note the header in the wall’s door opening, which is another indication that it is a load bearing wall.
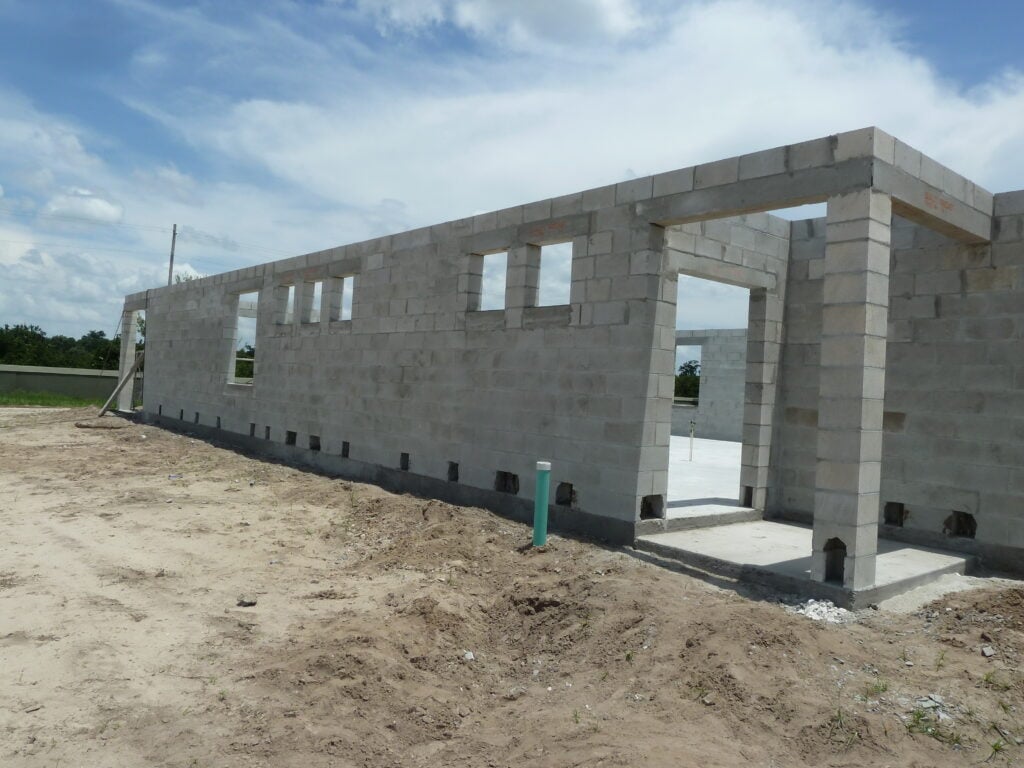
The photograph below shows an exterior CMU wall under construction. The regularly spaced holes near the bottom of the walls are called ‘clean outs’. These are made where the vertical steel protrudes upward from the concrete slab. Vertical steel bars are dropped down thru the wall and tied at the clean outs. These are then temporarily covered while the cells enclosing the vertical steel bars are grouted.