Crawlspace Ventilation
Crawl spaces exist beneath some buildings with an elevated first floor structure but no basement. Extended periods of high humidity and moisture within a crawlspace is often related to inadequate crawlspace ventilation, and can cause structural damage to a framed floor structure. Long term exposure to high moisture can adversely affect wood, concrete, and steel structural members. Wood becomes less stiff and may rot or become susceptible to termite activity; metal truss gusset plates may corrode, concrete reinforcement steel may experience accelerated corrosion and spalling; structural steel may experience accelerated corrosion. These conditions may be exacerbated in high chloride environments near a coastline.
Over time, even if a wood framed floor has not yet begun to rot, it can deflect under load due to higher moisture content in the wood. This deflection may be the first noticeable manifestation of damage or a problem. It may be directly noticeable in the residence above as a visibly deflected or ‘spongy feeling’ floor area. Other manifestations of deflection may include cracks or gaps in finish flooring, walls, and ceilings. A deflected floor structure may also damage attached plumbing, condensate, or electrical conduits.
Typically, crawlspaces not provided with forced ventilation systems are required to have ventilation openings at each side of the crawlspace. Per some codes, one such ventilating opening should be placed within 3 feet of each corner of the building. Typical minimum net area of ventilation openings is at least 1 square foot for each 150 square feet of crawlspace area. If the ground in the crawlspace is covered with a Class 1 vapor retarder material (perm rating of 0.1 or less, such as 6 mil poly sheeting), the minimum net area of ventilation openings can usually be reduced to 1 square foot for each 1,500 square feet of crawlspace.
Several factors influence the existence and severity of crawlspace ventilation issues. These include the depth of the crawlspace floor relative to the adjacent exterior ground. Lower usually tends towards more moisture. Another is local drainage conditions, including gutter placements and the slopes of the ground around the building. Water should obviously be directed away from the building.
Differing crawlspace moisture issues exist at different climates. In northern climates crawlspace moisture problems can occur when a previously heated building is no longer heated over winters. This applies particularly to buildings with a wood framed floor over a crawlspace with uncovered ground. Previously, the interior heat warmed the floor structure from above, preventing or reducing condensation and problems. However, once a building over such a crawlspace is left unheated, the floor structure over the crawlspace is much cooler relative to the crawslpace or even frozen. This is because exposed crawlspace ground naturally emits warmth and moisture into the crawlspace. This can result in a frozen building and floor above a relatively warm and moist air space. The moisture condenses onto the relatively cold floor structure above resulting in rapid, severe and widespread damage to the floor framing. One potential solution to this is to ensure that the ground in the crawlspace is fully and properly covered with a proper vapor barrier. This prevents much of the moisture from escaping the ground and humidifying the crawlspace.
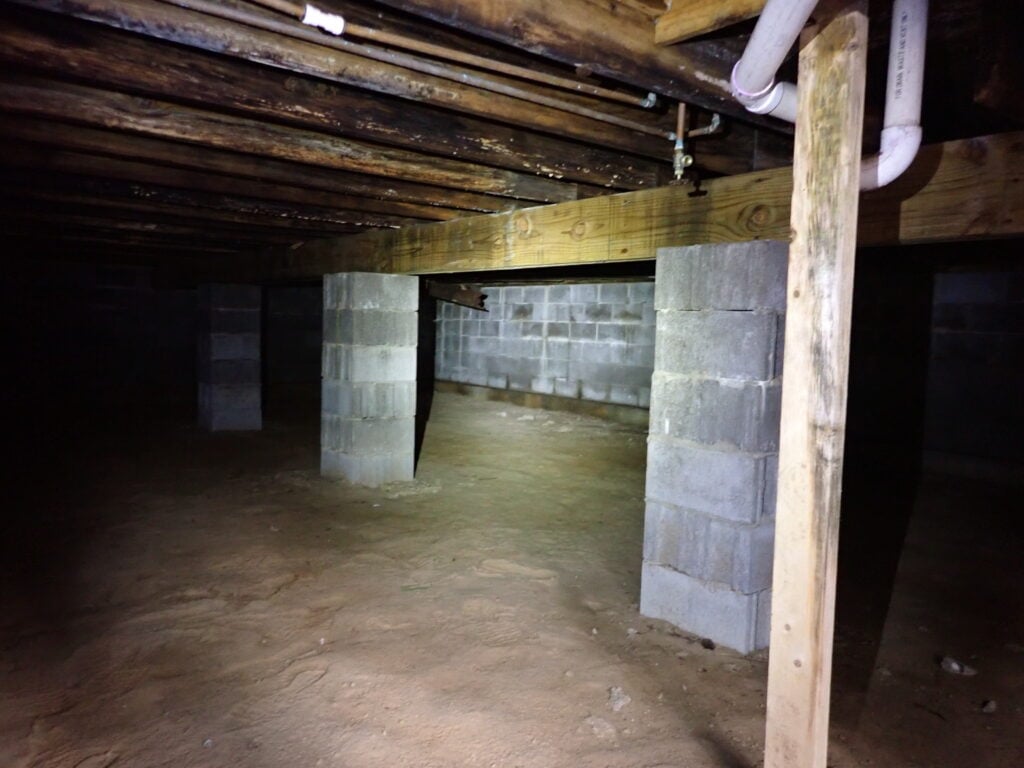
The photograph below shows stained and rotted floor structure above a crawlspace with inadequate ventilation. Note the lack of a vapor barrier over the exposed ground and the water stains on the CMU stem wall beyond: